
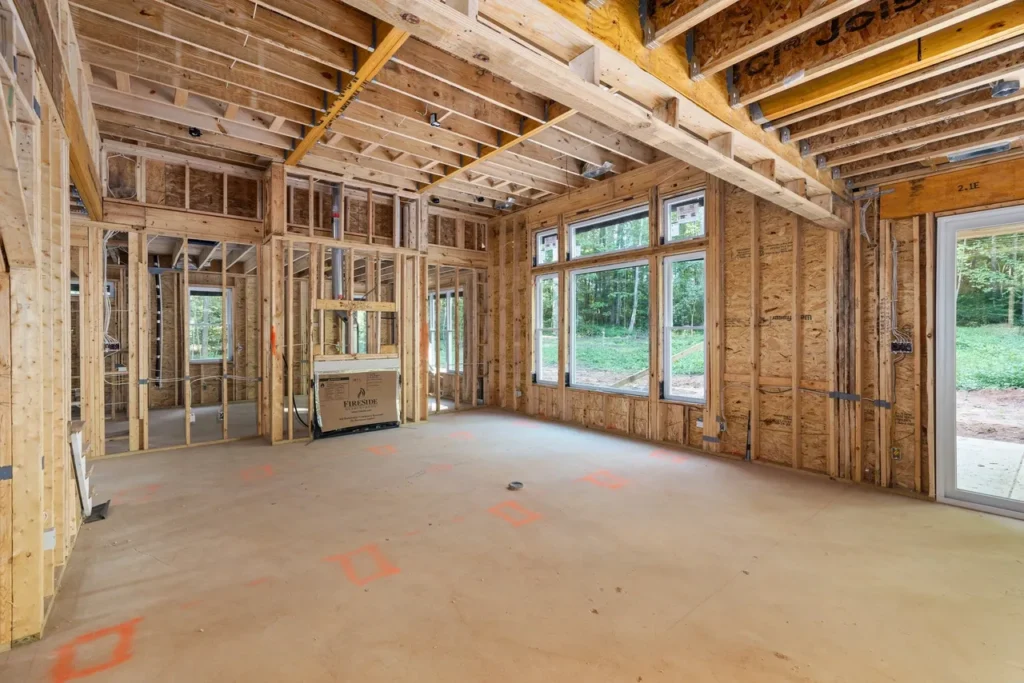
If you’re building a custom home, you’ve probably spent time thinking about floor plans, kitchens, and finishes. But one of the most important decisions is hidden behind the drywall.
The thickness of your exterior walls affects your home’s energy efficiency, comfort, strength, noise reduction, and long-term operating costs.
So which is better: 2×4 walls or 2×6 walls?
The answer depends on your goals, but for many homeowners building in Virginia, a 2×6 exterior wall provides significant long-term benefits that outweigh the additional upfront cost.
This guide explains the differences so you can make an informed decision.
The difference is exactly what it sounds like.
A 2×4 exterior wall uses framing members that are approximately 3½ inches deep.
A 2×6 exterior wall increases that depth to approximately 5½ inches.
Those extra two inches may not sound like much, but they create additional space for insulation and can improve the overall performance of your home.
No.
Many builders still construct homes with 2×4 exterior walls because they require less lumber and can reduce construction costs.
Others choose 2×6 walls because they prioritize energy efficiency, durability, and homeowner comfort.
Neither approach is automatically right or wrong. The better question is whether the wall system supports the performance you expect from your home.
One of the biggest advantages of a 2×6 wall is the ability to install more insulation.
More insulation helps slow the transfer of heat through the exterior walls, making it easier for your heating and cooling system to maintain a comfortable indoor temperature throughout the year.
For homeowners, that can mean:
Lower heating and cooling costs
More consistent indoor temperatures
Greater comfort during Virginia’s hot summers and cold winters
Reduced strain on HVAC equipment
While insulation is only one part of an energy-efficient home, the wall system plays an important role in the overall performance of the building envelope.
Generally, yes.
The additional wall depth allows for more insulation, which helps reduce sound transmission from outside the home.
If your property is near a busy road, a neighborhood entrance, a school, or other sources of traffic, the difference can be noticeable.
A quieter home often creates a more relaxing environment for everyday living.
A properly engineered 2×4 wall can meet building code requirements and perform well.
However, 2×6 framing provides additional structural capacity in many situations and is commonly used in homes with larger spans, higher walls, or more complex designs.
Your builder and structural engineer should determine the framing requirements based on your specific home.
Yes.
Building with 2×6 exterior walls generally costs more because they require:
Larger framing lumber
Additional insulation
Longer fasteners and some modified framing details
Slightly higher material and labor costs
The overall increase varies depending on the size and design of the home.
For many homeowners, however, the long-term improvements in comfort and energy efficiency make the additional investment worthwhile.
Potentially.
Because the walls are thicker, the interior living space may decrease slightly if the home’s exterior dimensions remain the same.
Many custom home builders account for this during the design phase by adjusting the foundation dimensions so the finished living space remains unchanged.
This is one reason involving your builder early in the design process is so valuable.
No.
A high-performance home is the result of several systems working together.
In addition to well-insulated exterior walls, homeowners should ask about:
Air sealing
Window performance
Roof insulation
Foundation insulation
HVAC design
Fresh air ventilation
Moisture management
Each of these components contributes to the comfort, durability, and efficiency of the home.
A builder should be able to explain how these systems work together rather than focusing on a single feature.
Before choosing a builder, consider asking:
Do you build with 2×4 or 2×6 exterior walls?
What insulation do you install?
What R-value will my exterior walls achieve?
How do you reduce air leakage?
What type of house wrap or weather barrier do you use?
Will my home receive a blower door test?
What energy efficiency features are included as standard?
The answers will tell you far more about the quality of the home than the paint color or cabinet style.
For many homeowners, the answer is yes.
Although they typically cost more upfront, 2×6 exterior walls can provide:
Improved energy efficiency
Better indoor comfort
Reduced outside noise
Additional insulation capacity
Stronger overall wall assemblies in many applications
Greater long-term value
When you’re building a home that you hope to enjoy for decades, investing in the parts of the home you cannot easily change later is often money well spent.
Most homeowners spend months choosing countertops, flooring, and paint colors.
Those decisions matter, but the systems hidden behind the drywall often have the greatest impact on how your home performs over the next 30 years.
At McMahon Custom Homes, we believe homeowners deserve to understand how their home is built, not just what it looks like. During our Land-to-Keys™ process, we explain the structural systems, insulation, and building science behind every home so you can make informed decisions with confidence.
If you’re planning to build a custom home in Goochland, Richmond, Chesterfield, Henrico, Hanover, Powhatan, or the surrounding areas, we’d be happy to answer your questions and help you determine which wall system is the best fit for your home and your budget.