A barndominium built on your land, by one team, for one price. No surprises along the way.
More homeowners across Goochland, Powhatan, and Hanover are asking us about barndominiums, and it’s easy to see why. A barndo gives you the open, high-ceiling living space people love, along with room for a shop, garage, or storage, all under one roof. It’s one of the custom home construction paths we build, on your land, start to finish.
A barndominium is a barn-style structure finished out as a full-time home. Most are built with post-frame or steel framing, which means fewer load-bearing interior walls and more open floor plan than a stick-built house of the same size.
A barndo’s price tracks close to a traditional home of similar size once you factor in finish level and site work. What you gain is usable space per square foot, since you’re not paying for hallways and walls you don’t need. Whether a barndo fits your property comes down to your land, your county’s zoning and setback rules, and what you actually want the space to do.
✓ Faster build timeline – Steel and post-frame shells go up faster than a fully framed stick house.
✓ Durable, low upkeep – Steel exteriors hold up better against rot, pests, and weather.
✓ Open spans, no load-bearing walls – Post-frame construction lets you reconfigure a room later without touching a wall.
✓ One footprint, multiple uses – Living space, garage, and workshop under a single roof.
✓ Fits the land you already have – Often the build that makes the most sense for rural or semi-rural property.
✓ Distinct look – Vaulted ceilings and exposed beams photograph differently, which helps resale interest.
✓ Room to host – Open floor plan and covered porches, built for gatherings, reunions, even a backyard wedding.
Barndominiums aren’t built one way. We’ll walk through the tradeoffs during Pre-Construction Planning and help you land on the method that fits your site, your budget, and the look you want.
Fastest timeline, lowest-maintenance exterior.
Engineered wood posts and trusses. The most common approach for barndos in this part of Virginia.
Steel exterior over a post-frame or stick-built structure, for a look that leans more traditional.
Site evaluation, design, permitting, and locking in your fixed price before ground breaks.
You'll get a weekly update on where things stand throughout the build.
A full walkthrough before you move in.
Final paperwork and keys in hand. Your new home is officially yours.
We stand behind every build for a full year after you move in.
The build is done, but this is just the beginning of life in your home.
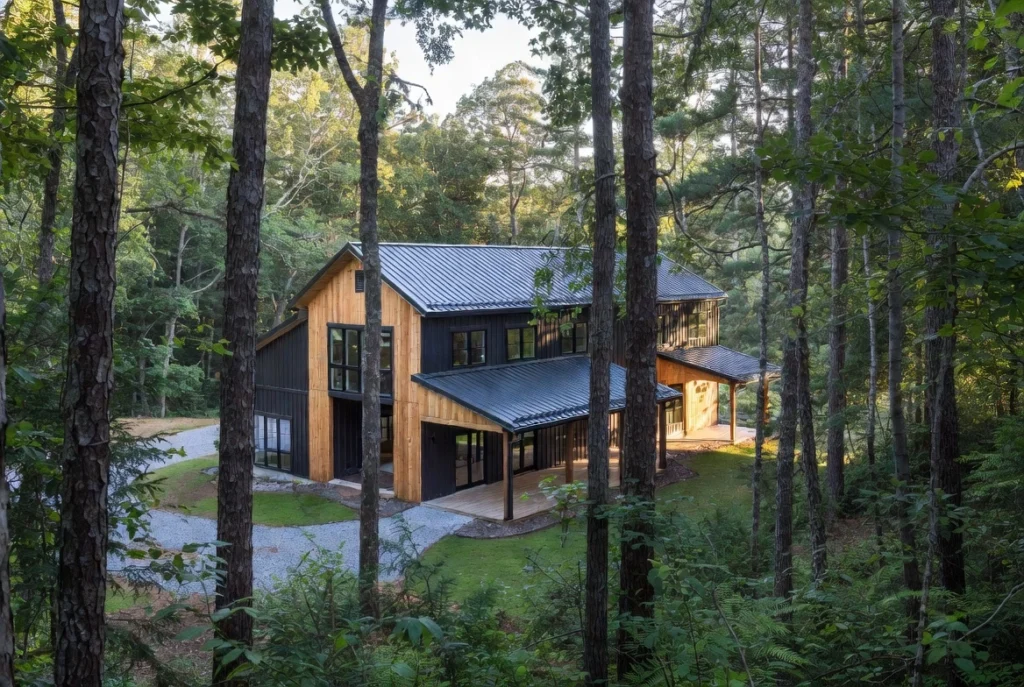
We build every barndominium on a fixed-price contract.
You’ll know your number before construction starts, and it holds all the way through the build.
Cost depends on square footage, foundation type, insulation and finish level, and how much of the structure is living space versus shop or garage.
Barndominiums can be trickier to finance than a traditional stick-built home. Some lenders and appraisers are less familiar with them, especially when the plan leans heavily toward shop or garage space. It’s worth having the financing conversation early, before you fall in love with a floor plan.
Talk to us, and we’ll walk you through the process. We’ve helped other buyers in this market navigate exactly this conversation.
As big as your land and budget allow. We've talked with homeowners planning everything from a compact two-bedroom layout to a large family home with an attached shop or garage.
It depends on your area's comparable sales and your lender's familiarity with barndos. This is part of why the financing conversation matters early, before you've picked a floor plan.
Both are possible, but building it in from the start is almost always simpler and less expensive than adding on afterward. It's one of the first things we talk through in Pre-Construction Planning.
It can be, when it's insulated and sealed correctly, since insulation strategy matters more with a metal shell than with standard stick framing. We build with energy efficiency in mind on every home we construct, barndo or otherwise.
A barndominium is a custom home that combines modern living space with a barn-style design. It can include open floor plans, attached garages, workshops, or storage areas, making it a practical choice for homeowners who want both comfort and functionality.
We’re a veteran-owned business, and we’ve been building homes across Goochland and the surrounding counties for years. One team handles your barndo from the first site walk to your final walkthrough, so there’s no handoff to a different crew halfway through. Ask around, or check our reviews. We’ve kept a perfect 5.0-star rating from the families we’ve built for.
If a barndo isn’t quite the fit, we also build luxury custom homes, energy-efficient homes, and ADUs across Goochland, Powhatan, Hanover, Richmond, Chesterfield, Henrico, and Charlottesville.
Let’s talk through your land, your goals, and what it would actually cost to build it right.