
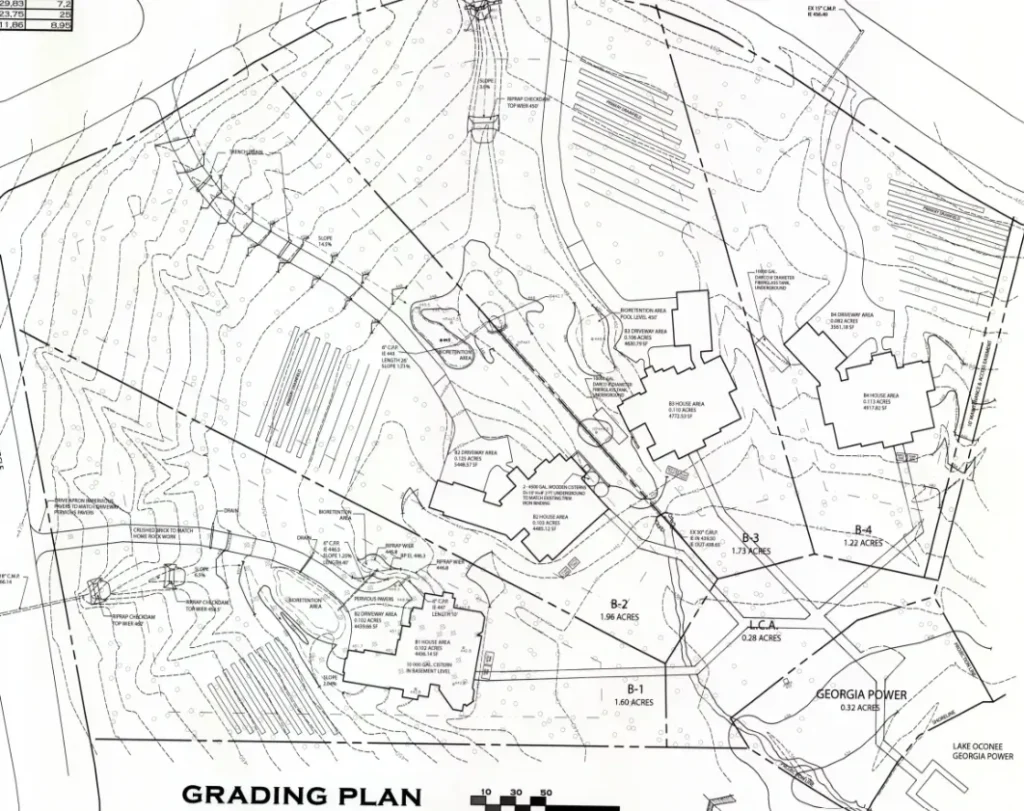
Choosing the perfect floor plan is exciting, but many homeowners overlook one of the most important parts of the building process: the land itself.
Before you purchase a lot or begin construction, ask your builder to show you the grading plan.
A grading plan explains how your property will be shaped to manage water, where your property lines are located, how utilities will be installed, and what your finished yard will look like after construction.
Understanding this plan before your home is built can help you avoid surprises and make better decisions about your property.
A grading plan is an engineering drawing that shows how the land will be shaped once construction is complete.
It identifies important information such as:
Property boundaries
Finished ground elevations
Slopes
Drainage swales
Stormwater flow
Driveway elevations
Utility locations
Easements
Retaining walls, when required
Think of it as the roadmap for how your lot will function after your home is finished.
Absolutely.
Many homeowners choose a lot because of the view, the trees, or the location without understanding how the finished yard will actually look.
The grading plan helps answer important questions like:
Will my backyard be flat?
Will there be a hill?
Will water flow through my yard?
Will I need retaining walls?
Where will the driveway sit?
Will my lot drain toward or away from the house?
Knowing these answers before construction begins can prevent disappointment later.
Probably not.
One of the biggest misconceptions in new construction is that every yard will be level.
In reality, grading is designed to move water safely away from your home.
That often means your property will include gentle slopes, drainage swales, or changes in elevation.
These features are intentional and help protect your home from water intrusion.
Contour lines are one of the most important features on a grading plan.
Each line represents a specific elevation.
The closer the contour lines are together, the steeper the slope.
The farther apart they are, the flatter the terrain.
Learning to recognize these lines can give you a much better understanding of how your finished yard will look.
If you are unsure how to read them, ask your builder or engineer to explain them.
A drainage swale is a shallow, sloped channel that directs rainwater away from homes and toward a stormwater system.
Many homeowners initially think a swale is a mistake.
It is actually one of the most important parts of protecting your home.
Without proper drainage, water may collect around the foundation, increasing the risk of moisture problems, erosion, or expensive repairs.
A swale is designed to move water where it belongs.
Water is one of the biggest threats to any home.
A properly graded lot helps:
Protect the foundation
Reduce standing water
Minimize erosion
Protect landscaping
Direct stormwater away from the house
Reduce the risk of water entering crawl spaces or basements
When evaluating a lot, ask yourself one simple question:
If it rains heavily, where will the water go?
A good grading plan should answer that question.
The grading plan typically identifies your property boundaries.
After construction is complete, many homeowners choose to have a surveyor install permanent property corner markers.
Knowing exactly where your property corners are can make future projects much easier, including:
Fences
Sheds
Pools
Gardens
Playsets
Outdoor living spaces
It also helps avoid disputes with neighboring property owners.
Most neighborhoods require utility equipment such as electrical transformers, communication pedestals, or other service boxes.
Their locations are often shown on the grading plan or utility plans.
These locations are carefully selected to serve multiple homes and are not always easy to relocate.
If relocation is possible, homeowners should expect additional engineering and utility costs, and approval from the utility provider.
For this reason, it is best to understand where these features will be located before construction begins.
Sometimes, but significant changes should never be made without consulting your builder or a qualified engineer.
Changing drainage patterns can:
Cause water to collect near your foundation
Affect neighboring properties
Create erosion
Violate local grading requirements
Lead to drainage disputes
Even landscaping projects should respect the original drainage design whenever possible.
Before construction begins, consider asking:
Can you explain my grading plan?
Will my backyard be flat?
Where will water drain during heavy rain?
Will there be drainage swales?
Where are my property corners?
Are there utility easements on my property?
Where will utility equipment be located?
Will I need retaining walls?
Are there any grading limitations that could affect future improvements?
A builder who takes the time to answer these questions is helping you understand your property, not just your house.
Many homeowners spend months choosing flooring, cabinets, and paint colors.
Very few spend time understanding the land their home will sit on.
Yet the lot affects almost every aspect of homeownership, including drainage, landscaping, outdoor living spaces, fences, future additions, and long-term maintenance.
Taking the time to understand your grading plan before construction begins can prevent costly surprises and help you enjoy your property for years to come.
At McMahon Custom Homes, we believe building a home starts long before the foundation is poured.
Through our Land-to-Keys™ process, we help homeowners understand not only the home they are building but also the land it will sit on. We review grading plans, explain drainage, discuss site challenges, and answer questions before construction begins so there are fewer surprises later.
If you’re planning to build a custom home in Goochland, Richmond, Chesterfield, Midlothian, Henrico, Hanover, Powhatan, or the surrounding areas, we’d be happy to walk your property with you and explain exactly what your grading plan means before construction starts.