
Review your land, develop your plans, choose materials and finishes, and establish construction pricing before you commit to the build.
Veteran-Owned · Fixed-Price Proposal After Planning · Led by Josh McMahon
Home → Custom Home Design & Pre-Construction Planning → Pre-Construction Planning
A good pre-construction planning process sets clear expectations for your home, budget, and what’s included in the build. It gives you time to adjust plans and selections before construction starts, helping reduce costly changes later.
For how your home’s design and floor plan come together, see custom home design-build. For a longer explanation, read the Pre-Construction Planning Agreement explained.
Before a builder can set a fixed construction price, they need to understand:
Talk through the home you want and the investment range you’re comfortable with.
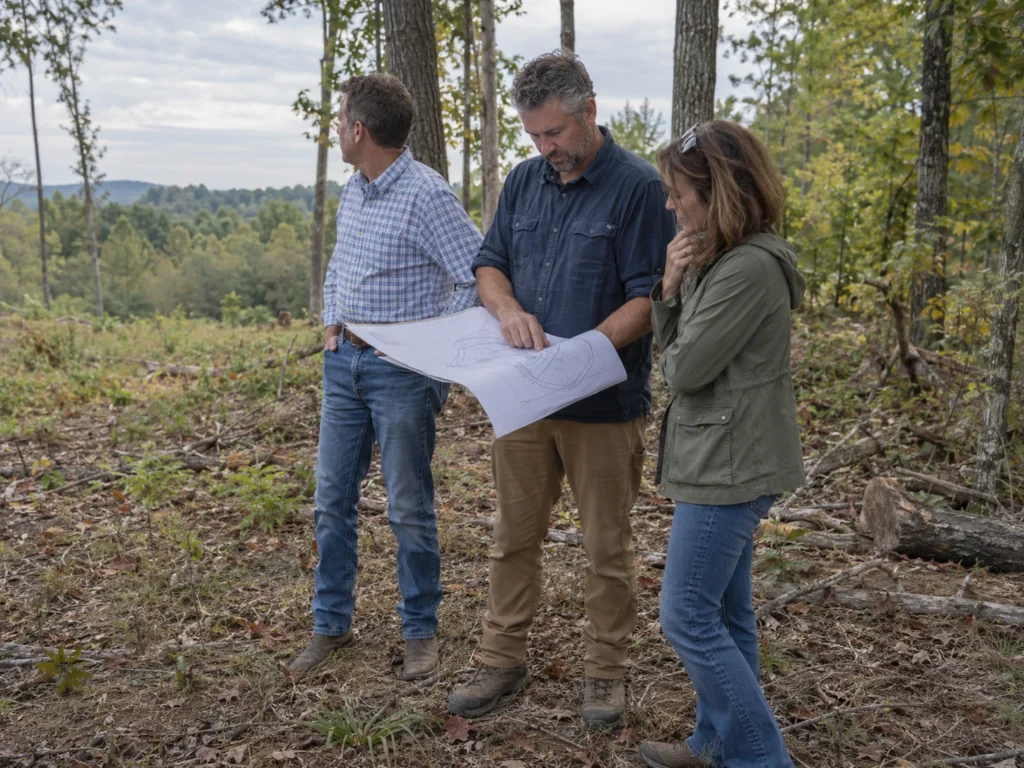
Review site conditions, including foundation, well, and septic needs that can affect the cost.
Develop the layout and identify the engineering needed to price the home.
Define the materials, finishes, and specifications that go into the construction proposal.
Gather pricing from the trade partners who will carry out the work.
Working through these details before construction helps reduce assumptions, costly changes, and delays during the build.
Pre-construction is the planning stage of MCH’s Land-to-Keys™ process. Depending on your project, MCH may:
01
Learn your goals. Talk through your family’s priorities and how you want to live in the home.
Set an investment range. Establish a realistic budget range to plan toward.
Review the land. Look at property you own, or help you select land. See home site evaluation.
Coordinate surveys and site evaluations. Gather the information the site plan depends on.
Arrange soil testing and septic design. When the property needs a septic system.
02
Develop the building plans. Work with MCH’s design partners on your plans.
Refine the layout. Adjust the home until it fits your goals, site, and budget.
Write the specifications. Define how the home will be built and what goes into it.
Make product selections. MCH guides you through the major selections.
03
Price the work. Coordinate pricing with trade partners.
Prepare your fixed-price proposal. A realistic proposal for construction, based on the completed design, specifications, and selections.
When pre-construction is complete, homeowners typically receive:
Building plans ready for permitting
A detailed specification package
Site planning documents
Survey information
Well and septic documentation, when required
Your product selections
A realistic construction budget
A fixed-price proposal for construction
You don’t need to start over. Many homeowners come to MCH with plans they have already bought or had designed. We review them with you, identify opportunities for improvement, confirm they fit your goals and budget, and prepare them for construction pricing. The aim is to get your plans ready to build.
If you own property, see how we build on your lot. If you’re still looking, we can help you evaluate land before you buy, and our land buying checklist covers what to check.
If you build with MCH, payments under the pre-construction agreement count toward the total project cost. Any unused part of your deposit is applied to the construction contract.
For an initial construction budget, MCH’s general construction cost range is $200 to $450 per heated square foot, excluding land. The custom home cost estimator provides a rough starting point and applies a $625,000 minimum project budget. Your project-specific fixed-price proposal follows completed planning, specifications, and selections.
Our guide to how much it costs to build a house in Richmond explains the factors that affect construction costs. If you are thinking about how to pay for the build, see custom home financing.
Allow several months for pre-construction planning. The timing depends on your design, site evaluations, selections, and required approvals.

No. The pre-construction agreement is separate from the construction contract. If you and MCH decide a construction agreement isn’t the right fit, MCH provides you with the reports, plans, budgets, permits, and other pre-construction documents developed for your home. Ownership and use of those documents are governed by your pre-construction agreement. The agreement also sets out the notice required to end it and payment for work performed.