
Room for everything you own. Attached or detached, one bay or four, with or without finished space above.
VETERAN-OWNED • FIXED-PRICE CONTRACTS • 5-STAR RATED
Home / General Contracting / Garage Addition
The bay you have is full of lawn equipment, and the truck has sat in the driveway for three winters. Or the house came with no garage at all, and everything you own with a motor lives outside.
You have two ways to go. Attached, if the lot allows it and you want the door-to-kitchen walk. Detached, if you would rather keep the noise and fumes away from the house. Either one can carry finished space above, whether that is a bonus room or a workshop.
McMahon Custom Homes builds garage additions throughout Goochland County and greater Richmond, including Powhatan, Hanover, Henrico and Chesterfield.
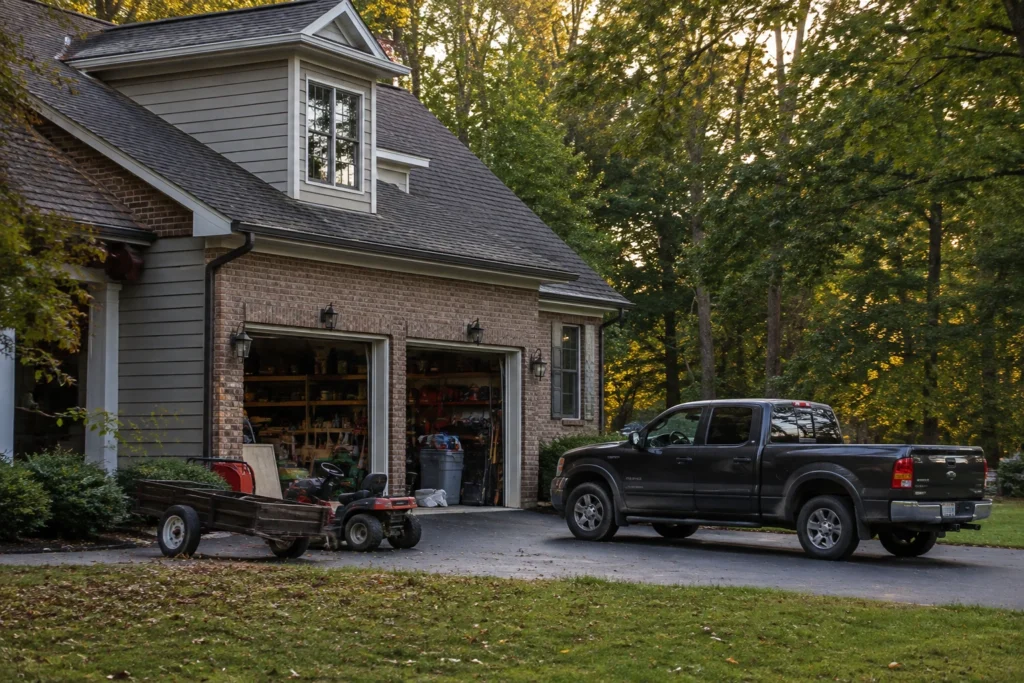
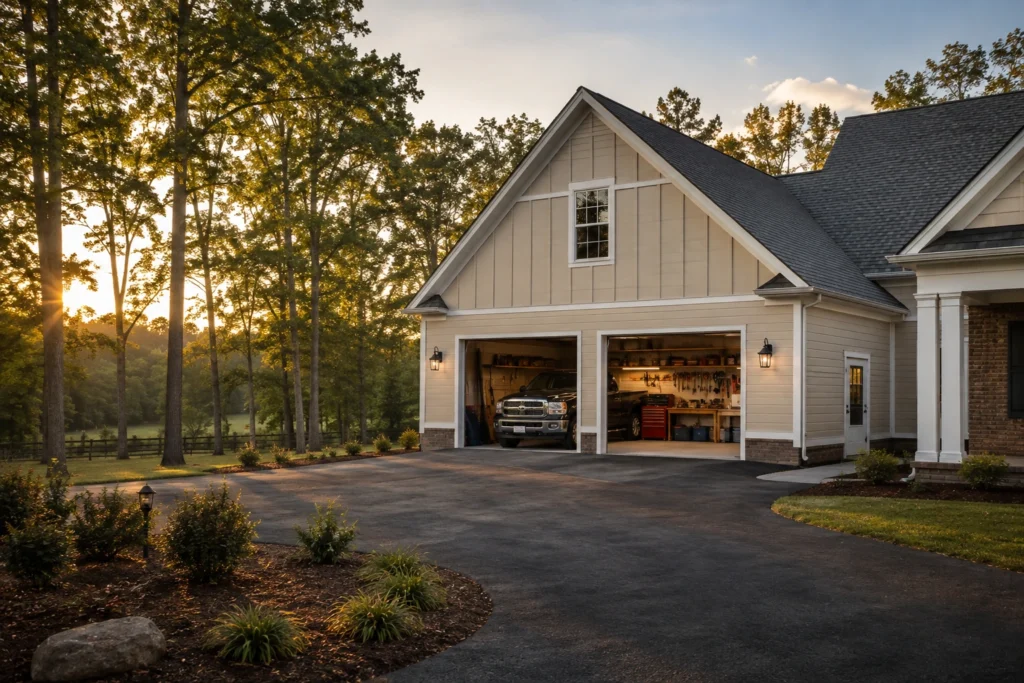
Ending up with something that looks like a shed with a garage door. We match roof pitch, siding, trim and window profiles to the house, and size the structure to work with the main roofline instead of against it.
Whether the county will let you build it where you want. Goochland County treats garages as accessory structures. Detached buildings sit five feet off side and rear lot lines, belong in the rear yard, and cannot sit in an easement.
The site work that comes with a garage. The driveway has to reach the new bays, the grade has to move water off the slab, and a detached structure needs its own power run out to it.
The price going up once work starts. We set a fixed price at the end of pre-construction planning, before anything is poured or framed, and it holds for the full scope unless you change something.
Timelines vary with size, foundation type and how fast your county issues permits. You get a schedule in writing before construction starts.
We walk the property and confirm what your lot will support: setbacks, easements, drainfield, and what the county allows. Then design, engineering, permitting and your price, with driveway and utility runs laid out at the same time.
Site work, foundation and slab through framing, roofing, doors and final finishes, on the schedule you were given.
A full walkthrough of the new floor and how its systems tie into the original house.
Final paperwork, lien releases and final payment. The space is yours to start using.
Twelve months of coverage. We come back and take care of anything that needs attention.
The part you were building for. A dry floor, a door that closes, and your driveway back.
Garage addition cost depends on square footage, foundation type, and how many bays you need at what height. Clearing, grading and driveway work can move the number as much as the building does.
An attached garage costs less per square foot, since it shares a wall and the house is right there to tie power into. A detached garage costs more to service.
Finished space above moves the number more than people expect. The floor has to carry living load, a stair has to land somewhere, and heat, air and often plumbing have to run up there. Add a kitchen and its own entrance and it becomes an accessory dwelling unit, which the county reviews differently.
We do not publish a price per square foot. You get your number at the end of pre-construction planning, once the design is settled and the county has weighed in. It covers the full scope, and any change gets your written approval first.
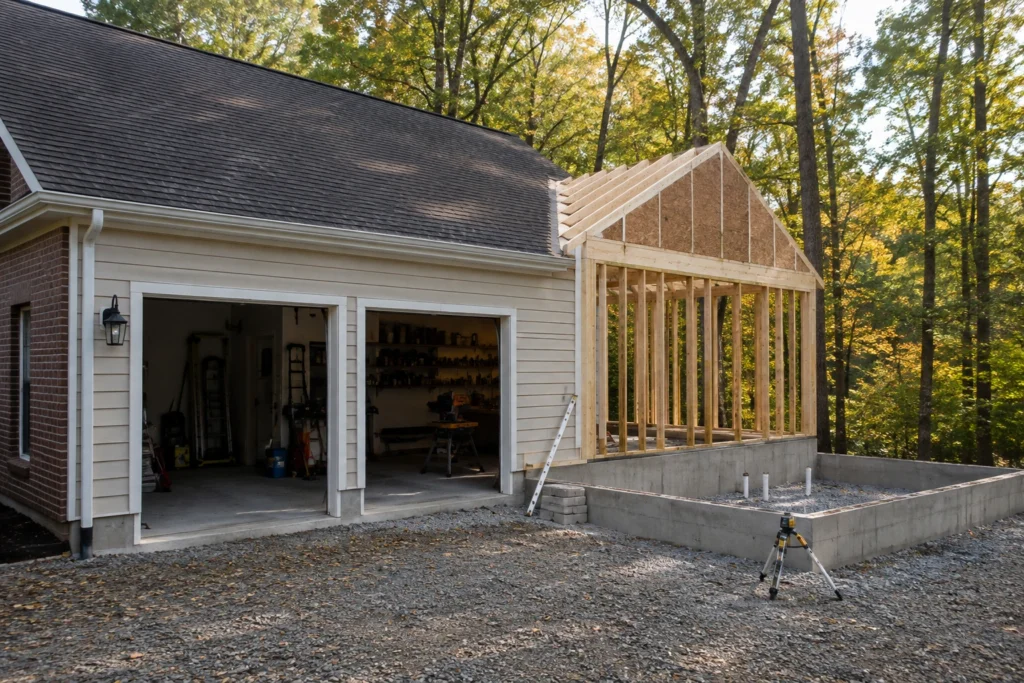
Most garage addition contractors come out of remodeling. We come out of building houses, and you can find our work on our custom home builder page. Pouring a slab, framing a structure and tying a new roofline into an existing one is routine work for our crews. A garage is a small building, and it gets built like one.
One company owns the whole job. Excavation, concrete, framing, roofing, electrical and doors run on the same schedule. Site work and structure sit with the same builder, which is the seam where most garage projects go sideways.
We pull permits across Goochland, Powhatan, Hanover, Henrico, Richmond, Chesterfield and Albemarle. Every county draws the lines somewhere different, and knowing that ahead of time keeps the job from sitting still while paperwork catches up.
One builder. One process. One point of contact.
Attached usually costs less per square foot. It shares a wall with the house, the framing ties into structure that already exists, and power is right there. A detached garage needs its own four walls, its own utility run and often more driveway. What flips the math is the site. If setbacks, the drainfield or the shape of your house make attaching it awkward, the design work and roofline changes can close the gap fast. Grade matters too, and our guide to what a grading plan is covers why. When your property allows a real choice, we price both.
In Goochland and the surrounding counties, covered parking is close to expected, so a house without it tends to sit. How much comes back at resale depends on the neighborhood and on whether the garage looks like part of the house. Finished space above generally appraises better than garage square footage alone, since it counts differently.
Yes, in almost every case. Goochland County requires a building permit for any accessory structure over 256 square feet, and for anything with power, plumbing or HVAC in it. Zoning approval comes first and confirms placement, setbacks and easements. We handle both during pre-construction planning.
Yes. The garage has to be designed for it from the start, since the floor system carries living load and the stair has to land somewhere that works in the existing house. Heat, air and plumbing have to reach a floor that would not otherwise have them. If you want the primary bedroom up there specifically, see our master suite addition page.
Often, yes. A third bay off the end of a two-car garage is a common project, and so is pushing the back wall out for workshop or storage depth. What we check first is the existing foundation and roofline. Older garages were sometimes built on a slab that will not carry an extension, and matching a roof pitch that no longer has a manufactured shingle match takes planning. We confirm both on the first site walk.
If one of these is closer to what you have in mind, start there.
Added space on the property you already own.
Going up when the lot leaves nowhere to go out.
Private living space for a parent or an adult child.
A full accessory dwelling unit with its own entrance and utilities.
A primary bedroom with the closet and bath to match.
Send us the size you are thinking and what needs to fit inside it. Josh will look at the property, tell you what your lot and setbacks will support, and price it from there.