
When you have nowhere to expand but up.
VETERAN-OWNED • FIXED-PRICE CONTRACTS • 5-STAR RATED
Home / General Contracting / Second Story Addition
Plenty of lots will not take another square foot at ground level. Setbacks put a hard line on how close you can build to the property line, and a drainfield eats the part of the yard you would have built on. Sometimes the ground is fine and you just do not want to give up the yard.
Building up solves that on the footprint you already have, and it is the better answer when the first floor already works. A ranch with a good kitchen and living room does not need reorganizing. It needs bedrooms, and that is what a second floor is good at.
We are second story addition contractors serving Goochland County and greater Richmond, with Josh McMahon on the job from first site walk to final inspection.
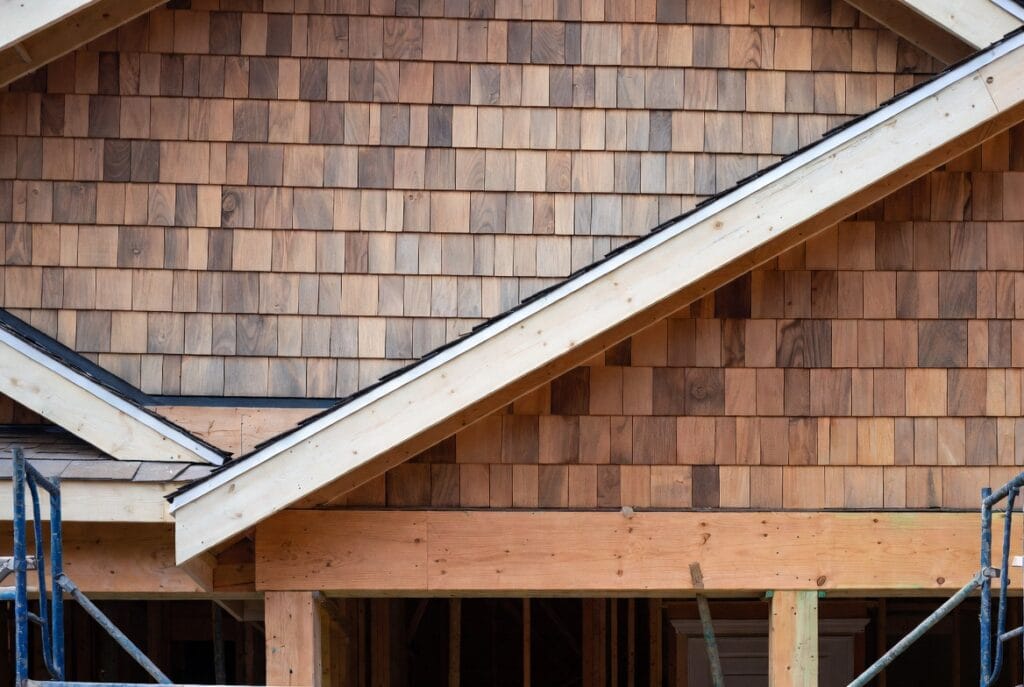
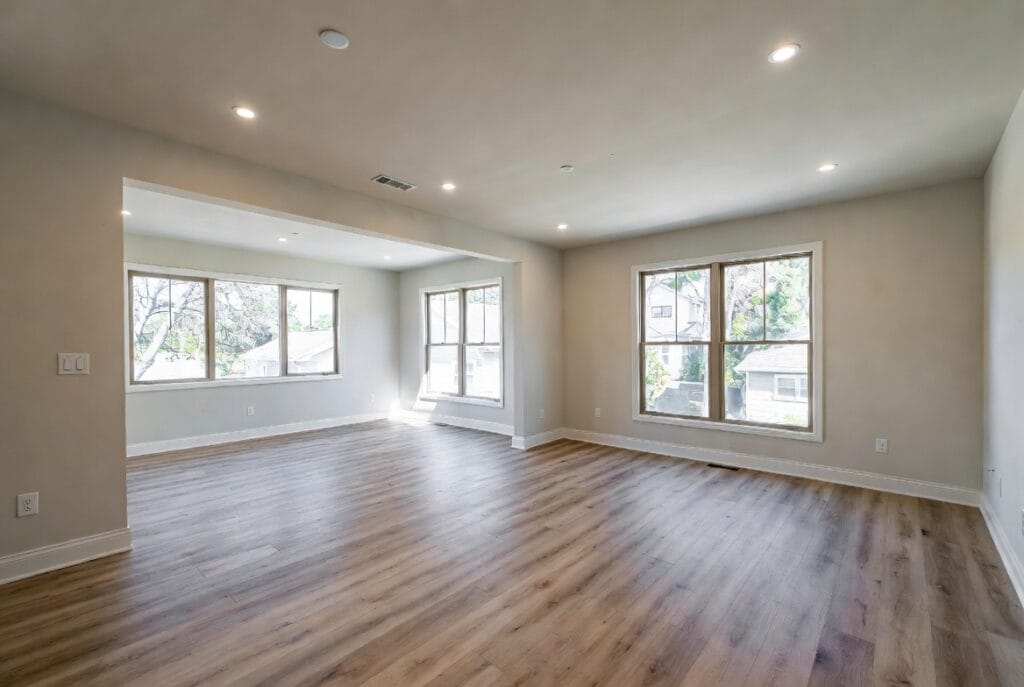
Whether the house can carry it. The first thing we check. Your foundation and framing were sized for one floor, so a structural engineer confirms what they will hold during pre-construction planning, before you spend money on design.
Weather getting into the house. The stage with the roof off keeps people up at night. We schedule it tightly, dry the new structure in as fast as framing allows, and keep temporary protection over the opening throughout.
Ending up with a house that looks stacked. A second floor can read as an obvious add-on when the rooflines and proportions are not thought through. We work the elevation during design so the house looks like it was drawn that way.
The price moving once walls open up. We set a fixed price before construction starts, and it holds unless you change the scope.
Timelines vary with size and how quickly your county issues permits. You get a schedule in writing before construction starts.
Structural engineering confirms what your foundation will carry. Then design, permitting and your fixed price.
Demolition and roof removal through final finishes, with a written progress update every week.
A full walkthrough of the new floor and how its systems tie into the original house.
Final paperwork, lien releases and final payment. The space is yours to start using.
Twelve months of coverage. We come back and take care of anything that needs attention.
The part you were building for. Years of ordinary days in a space that fits.
A second story carries costs a ground-level addition does not. The existing structure gets evaluated and often reinforced, a stair has to come out of the first floor plan, and your mechanical systems have to reach a floor they were never sized for. Budget for temporary housing during the open-roof stage too.
You get your number at the end of pre-construction planning, once engineering is done and the county has weighed in. It covers the full scope, and any change gets your written approval first.
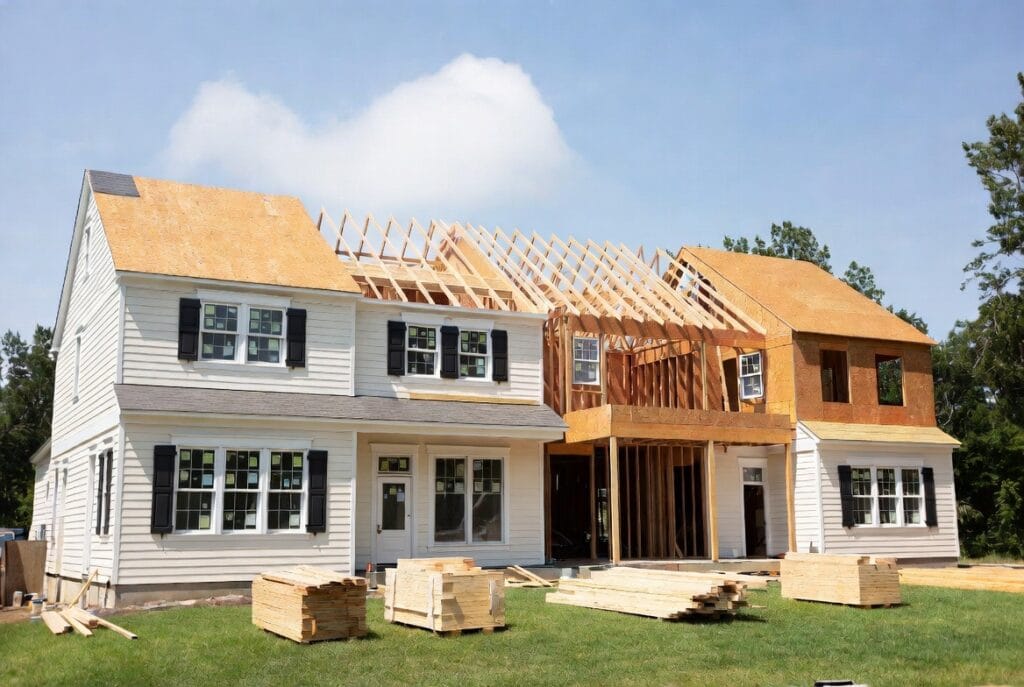
Second story addition contractors get judged on structural work, and we build houses from the foundation up. Reinforcing footings, sistering joists and framing a new floor over an occupied structure is work our own crews handle.
The house you are living in is also a finished house. Floors, trim and cabinetry sit directly under an active job site, and protecting them is part of the work.
Second story work draws more plan review scrutiny than most projects. We pull permits across Goochland, Powhatan, Hanover, Richmond, Chesterfield and Albemarle, so we know what each county wants to see before we submit.
One builder. One process. One point of contact.
It comes off. Framing and shingles are demolished and hauled away, and the new floor goes up on the existing walls once reinforced. Plan on a new roof when the job is done.
Possibly. There is a window during roof removal and framing when the house is open, and during that stretch you might have to stay somewhere else. If you need to say somewhere else we will give you those dates well ahead of time.
It depends on your lot. Building out avoids the structural work and temporary housing, so it often costs less per square foot. Building up avoids excavation and foundation work and keeps your yard, which matters on a tight lot. We price both when the site allows a real choice.
More than people expect. If there are new stairs, they have to land somewhere, and running mechanical upstairs means opening first floor walls and ceilings. We map it during design so nothing is a surprise.
If one of these is closer to what you have in mind, start there.
Added space on the property you already own.
A primary bedroom with the closet and bath to match.
Private living space for a parent or an adult child.
A full accessory dwelling unit with its own entrance and utilities.
Attached or detached, with or without finished space above.
Send us the details of what you have in mind. Josh will look at the house, tell you what your structure will carry, and price it from there.