
Close enough to help. Separate enough that everyone keeps their own life.
VETERAN-OWNED • FIXED-PRICE CONTRACTS • 5-STAR RATED
Home / General Contracting / Mother-in-Law Suite
She is moving into her own place, on your property, with her own entrance, her own kitchen counter, her own morning routine.
McMahon Custom Homes is the mother-in-law suite builder you are looking for, serving Goochland County and greater Richmond, VA. We are custom home builders first, so an in-law suite with its own kitchen, bath and utilities is familiar ground. We build the whole thing, systems included.
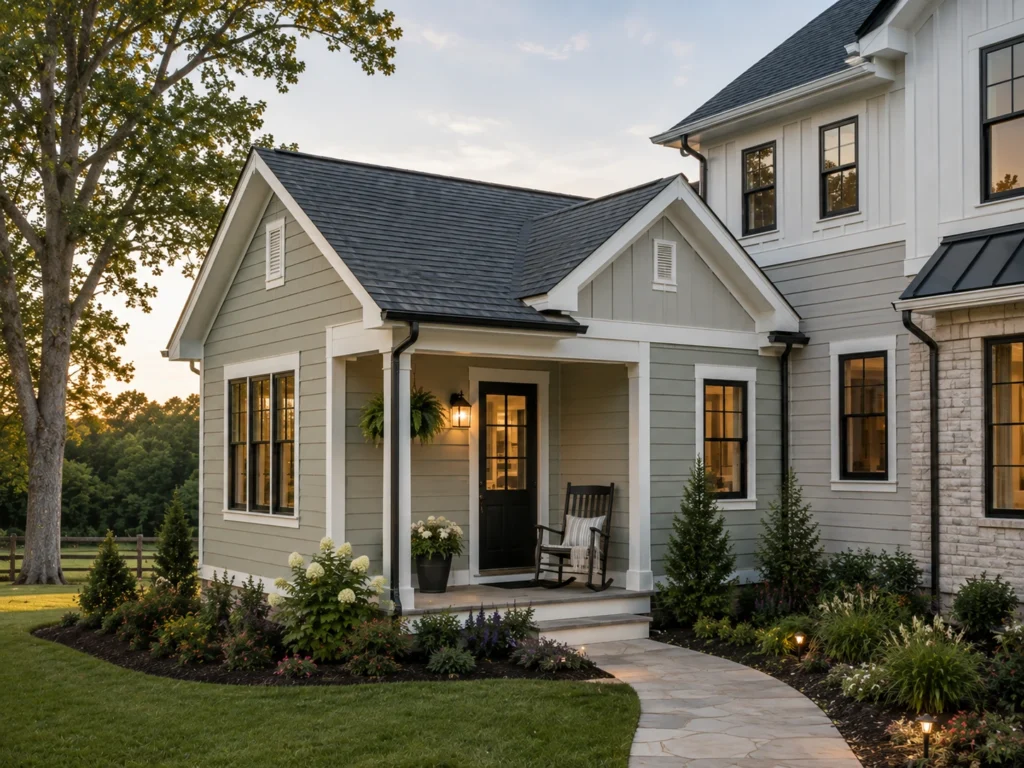
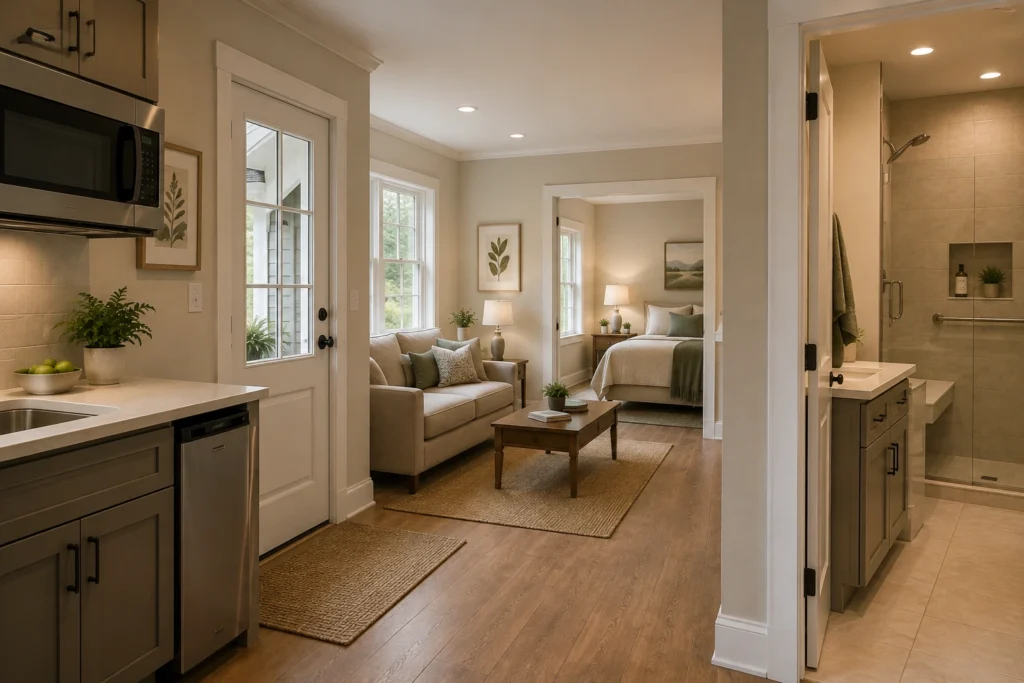
The private entrance. Her own exterior door, with the walkway and lighting.
The bathroom. Full bath. Curbless shower with a bench and handheld, comfort-height toilet, blocking in the walls for grab bars.
The kitchen. Sink, counter, refrigerator and microwave. Range, dishwasher and cabinet storage.
The bedroom. Wide door, closet, windows placed for morning light. Sized for a hospital bed or walker if that day comes
The connection to your house. Interior door, no door, or a door that locks from her side.
Attached mother-in-law suite on a new foundation. The version we build most. A wing off the side or rear with its own entrance and systems. The cleanest way to get a real kitchen and a real bath into the floor plan.
Bump-out off the existing footprint. When a bedroom already sits on an exterior wall with room to grow, extending it into a full in-law suite addition beats building a new wing.
Basement conversion. A walkout or daylight basement already has the foundation, the footprint and often a grade-level door. Ceiling height, egress and moisture decide whether yours is a candidate.
Garage conversion. A ground-floor suite with a private entrance already in place. The tradeoff is the garage.
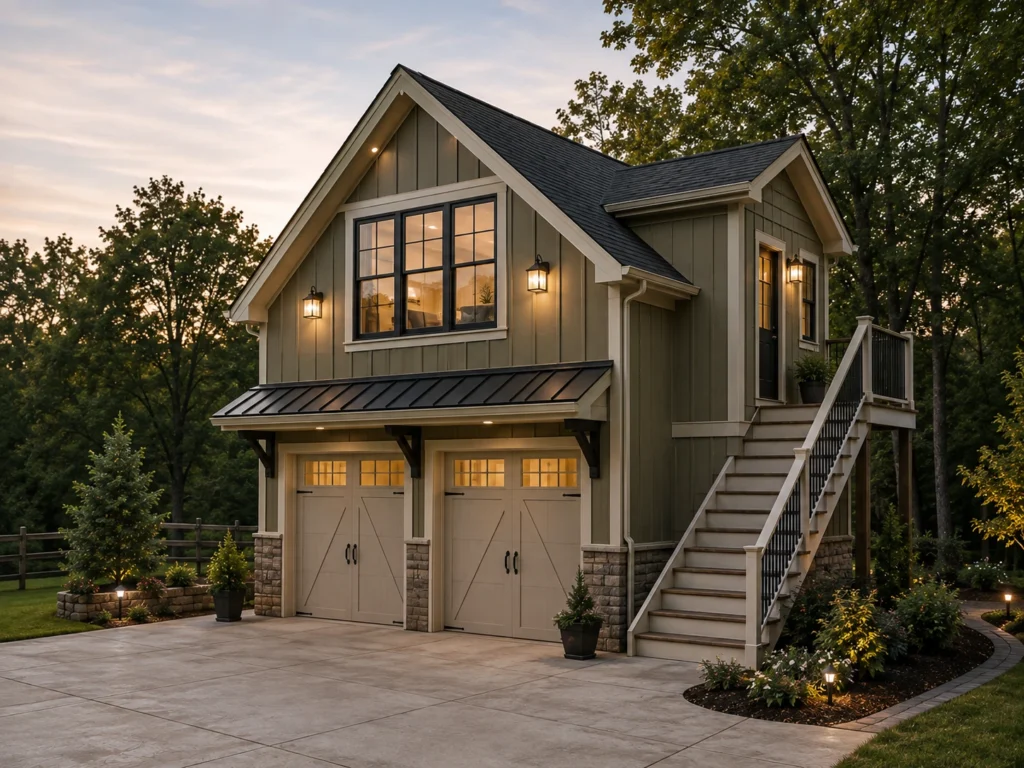
Suite above the garage. Keeps the yard intact and uses a footprint you already have. Stairs make it a better fit for an adult child than for someone planning around mobility loss. See our garage addition in Goochland page.
Timelines vary with the size of the suite, the path you choose, and how fast your county issues permits. You get a schedule in writing before construction starts.
We walk the house, confirm what your lot will support, and settle the layout. Design, engineering, permitting, and your fixed price.
Foundation, framing, mechanicals and final finishes, with a written progress update from Josh every week.
A full walkthrough of the finished suite and how its systems tie into the rest of the house.
Final paperwork, lien releases and final payment, and the suite is yours to start using.
Twelve months of coverage on the work. We come back and take care of anything that needs attention.
The part you were building for. Sunday mornings in a room you are in no hurry to leave.
Two things drive the cost of a mother-in-law suite more than square footage does.
The first is the kitchen and the bath. Running water, drain lines and electrical to a space that never had them is real work, and the grade of the fixtures swings it further. A kitchenette and a full kitchen are different projects.
The second is the path. A basement or garage conversion starts with a foundation and a roof already in place. An attached addition does not. A detached structure adds utility runs across the yard and, on a lot of Goochland and Powhatan properties, a conversation with the county about septic capacity. On public sewer in Henrico or Chesterfield that question mostly goes away.
You get your number at the end of pre-construction planning, once the design is settled and the county has weighed in. The whole job, finishes included, not a shell price with selections priced later.
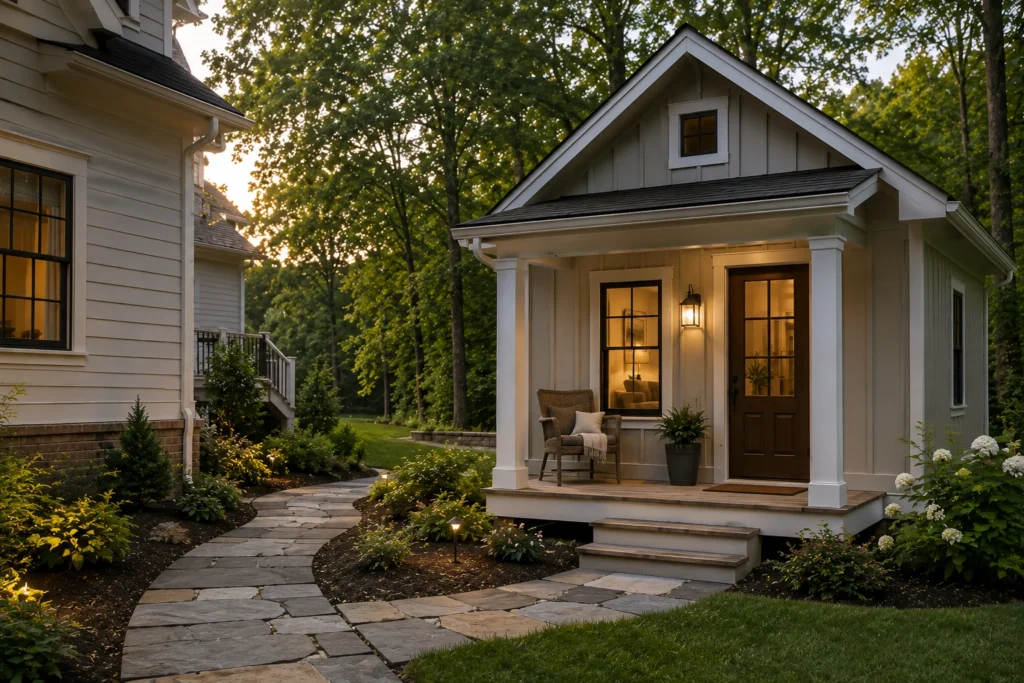
A mother-in-law suite is a small house. Foundation, framing, roof, kitchen, bath, HVAC, its own electrical. Building complete homes from the ground up is what our crews do every week, which is why a suite with its own systems is a normal job here and a stretch for a lot of remodelers.
Josh McMahon prices the job and Josh builds the job. The conversation about how your family will use this space happens with the man who will be on site when it gets framed. And if your property rules out the plan you came in with, you hear it during planning, not after a permit gets denied.
One builder. One process. One point of contact.
We pull permits across Goochland, Powhatan, Hanover, Henrico, Richmond, Chesterfield and Albemarle. Each county handles second kitchens, separate entrances and septic capacity differently, and knowing that going in keeps the job moving while paperwork clears.
Most of our in-law suite work sits west of Richmond, in Manakin-Sabot, Maidens, Crozier and Sandy Hook, out toward Powhatan and Cartersville, and north through Rockville, Montpelier and Ashland. We also build in Short Pump, Glen Allen, Richmond’s West End, Midlothian, and Charlottesville.
Outside that range, call anyway. Josh will give you a straight answer on whether it is a job we should take.
In most of Goochland and the surrounding counties, yes. What varies is the version. Zoning determines whether a detached structure is allowed and how far it has to sit from your property lines. Septic capacity determines whether the county will approve a second kitchen. Both get checked during pre-construction planning, before you are committed to a plan.
Two things move the number more than square footage. The kitchen and bath, because running water, drain lines and electrical to a space that never had them is real work. And the path, because a basement or garage conversion starts with a foundation and roof already in place while an attached or detached build does not. You get a fixed price at the end of pre-construction planning.
Usually, though how much depends on your market and the quality of the build. A suite with a real kitchen, a full bath and a private entrance appeals to a wider pool of buyers than a finished basement does, and around Richmond that pool includes multigenerational families and buyers who want flexible space. A converted room that reads as an afterthought does not carry the same weight.
A self-contained living space on the same property as the main house, with its own entrance, bathroom, and some form of kitchen. It goes by other names too: in-law suite, accessory dwelling unit, guest house, casita. What separates it from a spare bedroom is independence. Someone can live there without sharing your kitchen or your front door.
If one of these is closer to what you have in mind, start there.
Added space on the property you already own.
Going up when the lot leaves nowhere to go out.
The best bedroom, bath and closet in the house.
A full accessory dwelling unit with its own entrance and utilities.
Attached or detached, with or without finished space above.
Send us the details. Josh will look at the house, price the job, and tell you which version your property can take.