
When the floor plan stops working but the address still does, an addition gives you the square footage without the move.
VETERAN-OWNED • FIXED-PRICE CONTRACTS • 5-STAR RATED
Home / General Contracting / Home Additions
People add on for all kinds of reasons. Sometimes a baby is coming. Sometimes a parent needs to move in and there is nowhere to put them. Plenty of our clients would have moved if the numbers made sense, and at today’s rates they often do not.
And some of the best projects we build start with a want rather than a need. A bigger kitchen because you actually cook, or a sunroom off the back that catches the afternoon light and turns into the room everybody ends up in.
McMahon Custom Homes works as home addition contractors throughout Goochland County and greater Richmond, with Josh McMahon on the job from first site walk to final inspection.
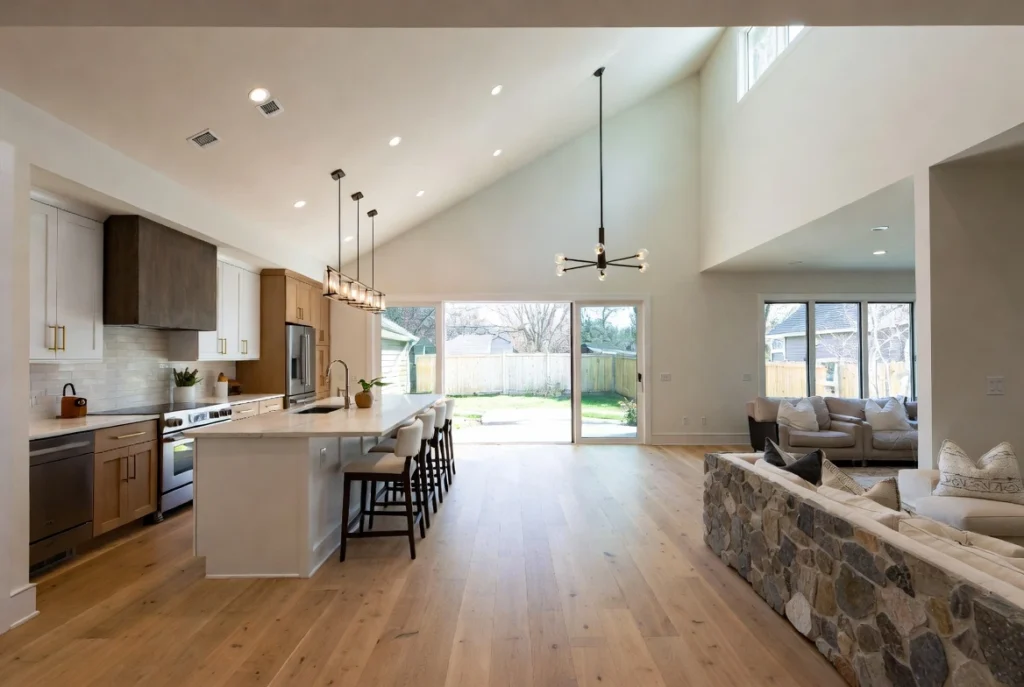
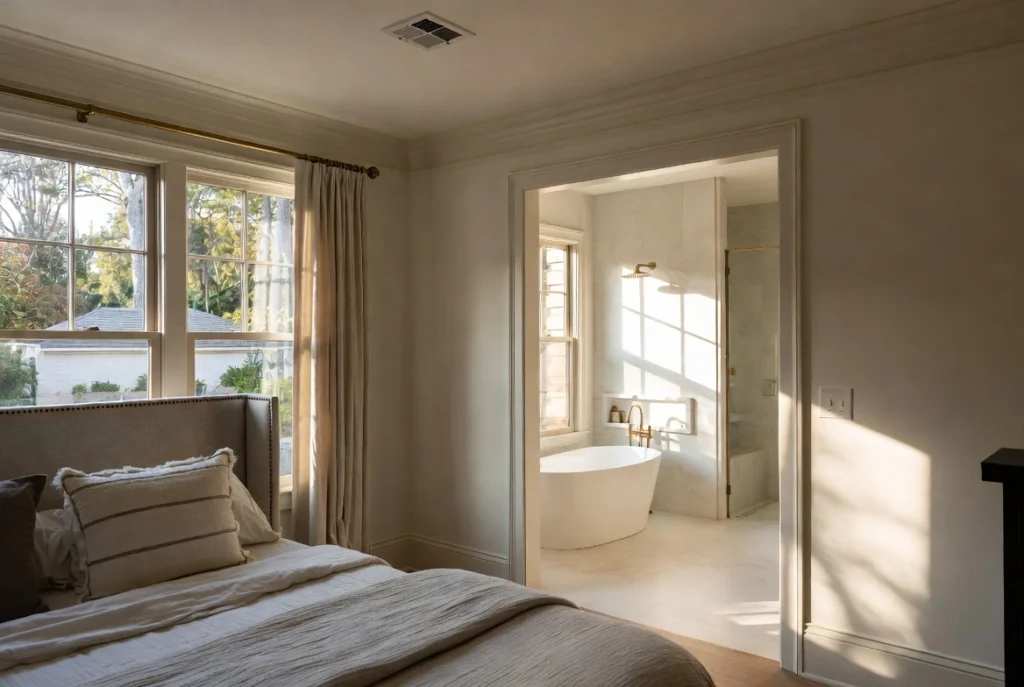
The price running away from you. We set a fixed price before construction starts, and it holds unless you change the scope.
Losing track of what is happening. Josh McMahon runs the project himself and sends a progress updates weekly.
Whether the county will even allow it. Setbacks, zoning and what your structure can carry all get confirmed during pre-construction planning, before you commit to a build.
Ending up with something that looks bolted on. We match siding, roofing, trim and window profiles to what is already on the house, and we flag anything no longer manufactured before it becomes a surprise.
Living in a construction zone. We seal the work area off from the rest of the house and schedule utility shutoffs with you ahead of time.
Timelines vary with size and how quickly your county issues permits. You get a schedule in writing before construction starts.
We walk the property, confirm what your lot and structure will support, then handle design, engineering and permitting.
Site work through final finishes, with a written progress update every week so you can watch the schedule hold.
A full walkthrough of the finished space, how its systems operate and how they tie into the rest of the house.
Final paperwork, lien releases and final payment, and the space is yours to start using.
Twelve months of coverage on the work. We come back and take care of anything that needs attention.
The part you were building for. A house that works the way you needed it to.
Cost depends on square footage, foundation type, how the new space ties into your plumbing, electrical and HVAC, and the finishes you choose. A whole home addition carries more of those variables, since it touches the systems serving the rest of the house. A second story addition adds structural cost, since the existing framing and foundation have to carry the new load.
You get your number at the end of pre-construction planning, once the design is settled and the county has weighed in. It covers the full scope, and any change to it gets your written approval first.
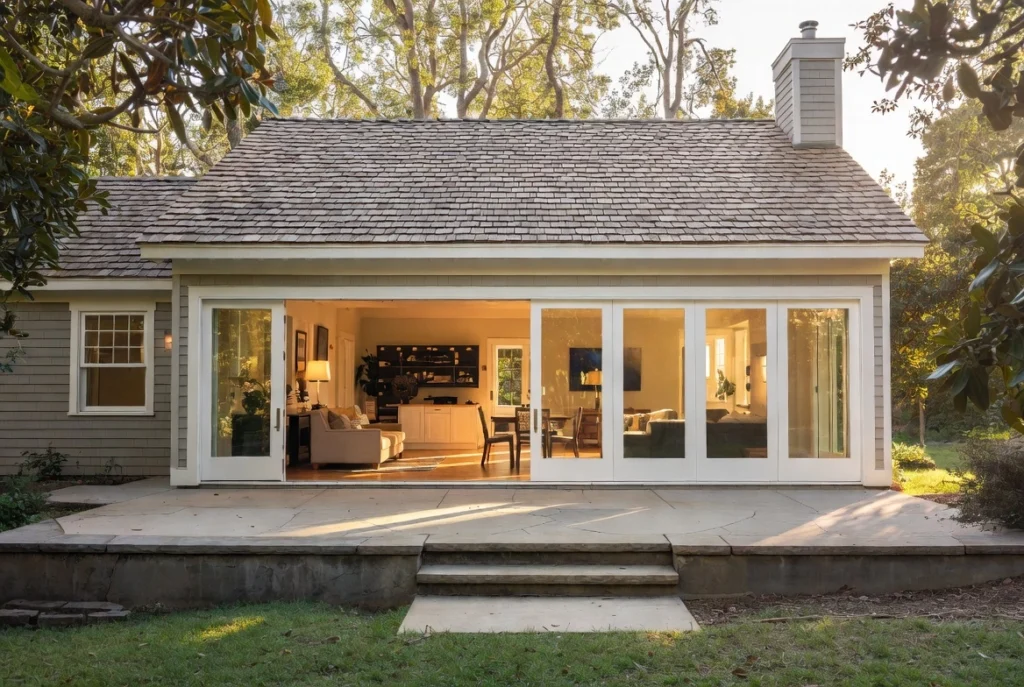
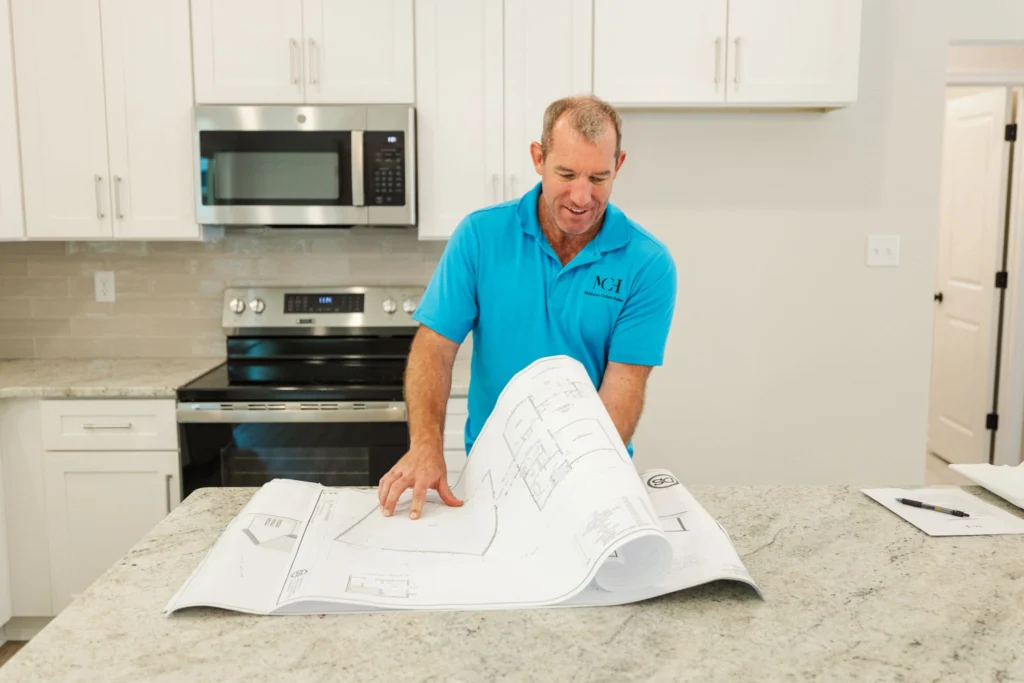
We build houses from the foundation up. Extending a foundation or tying new framing into an existing roofline is routine structural work for our crews.
One company owns the whole job. Framing, mechanical, roofing and finish work run on the same schedule, so nothing stalls waiting on a sub who answers to someone else.
We pull permits across Goochland, Powhatan, Hanover, Richmond, Chesterfield and Albemarle. Every county runs plan review and inspections differently, and knowing that ahead of time keeps the job from sitting still while paperwork catches up.
One builder. One process. One point of contact.
Usually. Square footage that matches the quality and style of the existing house tends to appraise well, and bedrooms and bathrooms carry more weight than specialty space. How much comes back depends on your neighborhood. An addition that brings your house in line with what sells around you returns more than one that pushes it well past everything on the street.
Pre-construction planning runs 3 to 4 months and covers design, engineering and permitting. Construction depends on the size of the addition and how much of the existing house it touches. Your county's permit and inspection pace affects both stages, which is why you get a schedule in writing before construction starts.
We do not publish a price per square foot, because the number moves too much with foundation type, how the new space ties into your existing systems and the finishes you pick. You get a fixed price at the end of pre-construction planning covering the full scope of the work.
If one of these is closer to what you have in mind, start there.
Going up when the lot leaves nowhere to go out.
A primary bedroom with the closet and bath to match.
Private living space for a parent or an adult child.
A full accessory dwelling unit with its own entrance and utilities.
Attached or detached, with or without finished space above.
Send us the details of what you have in mind. Josh will look at the house, tell you what your structure and lot will support, and price it from there.